
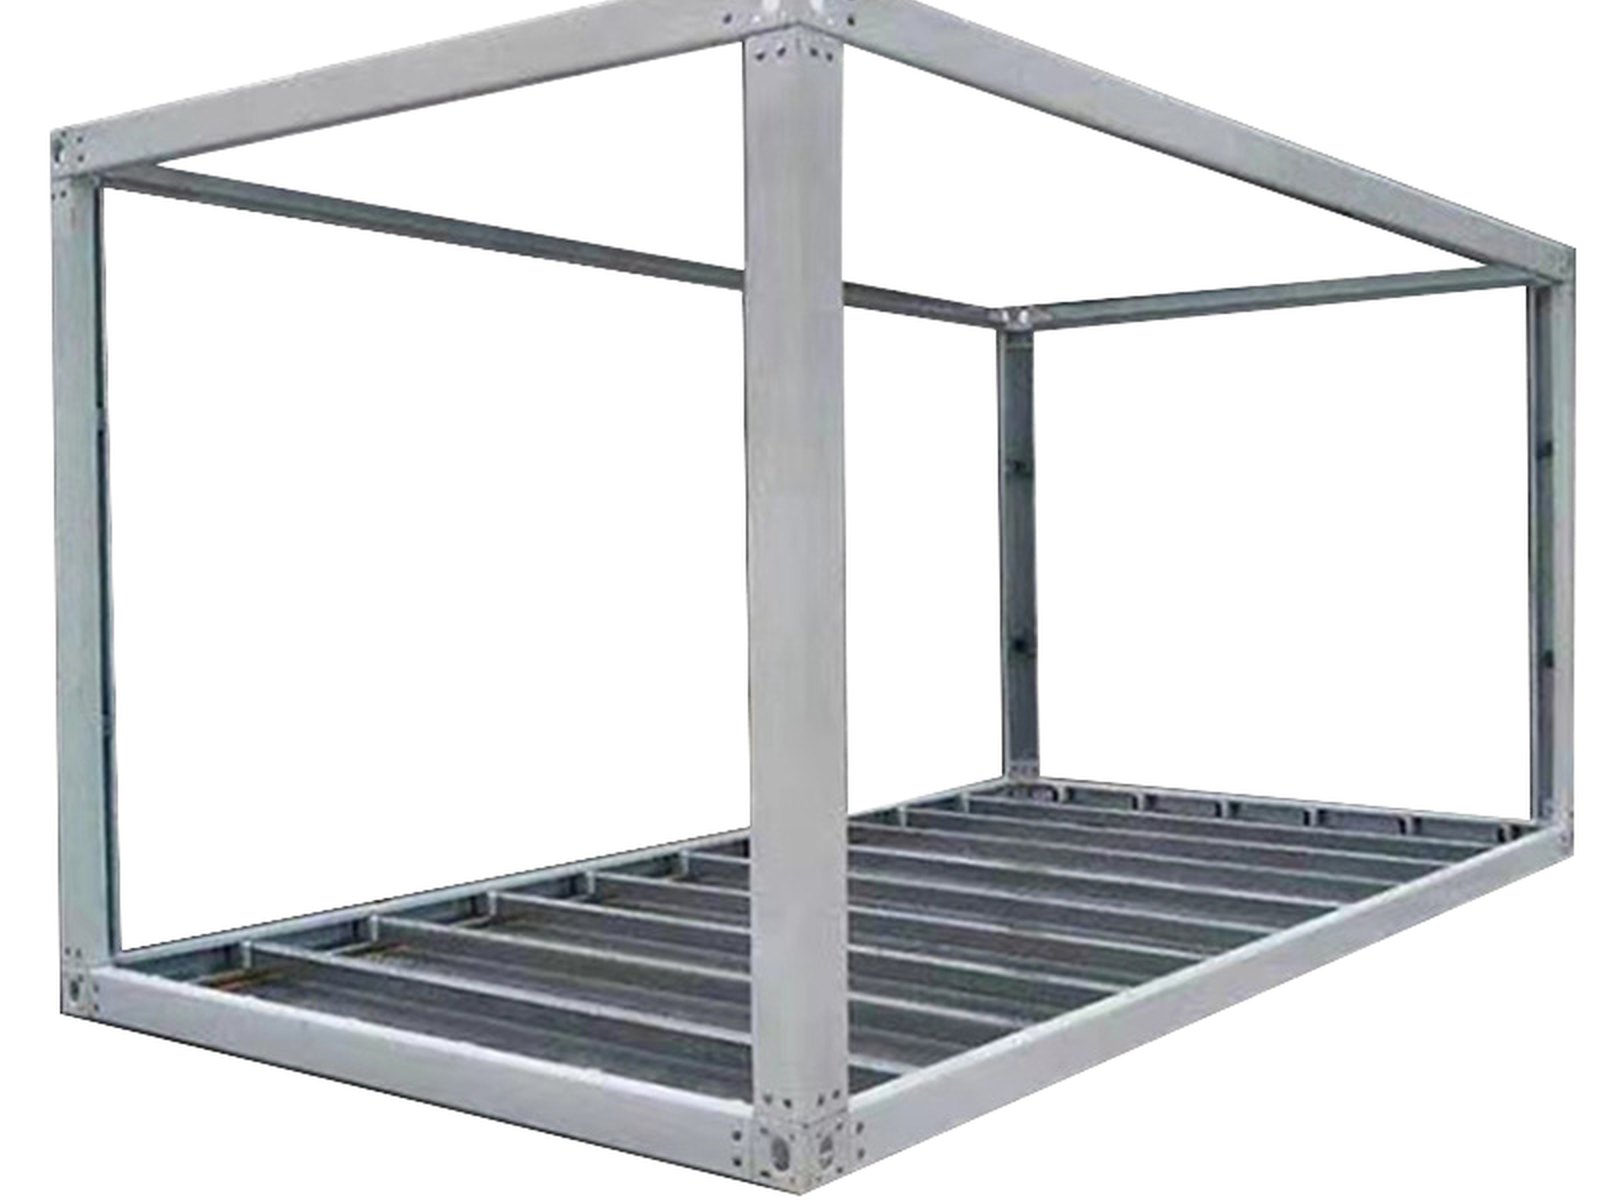
Demountable flat-pack modular system
A configurable frame and enclosure, transported as parts and assembled on site.
Six enclosed modules and two open frames · nominal height 2.8 m Explore the familyModullo by Ecoflusso
A project-led range of modular systems. Its core is built from six enclosed modules and two open frames, supplied as parts and assembled on site.
Concept configurations require site-specific engineering, permits and technical verification.

01
Once assembled, the module is not intended to be transported as a complete unit. Relocation normally requires disassembly and a new project assessment.
Main disassembled bundle≈ 3.0 × 1.2 × 1.5 m
Long-element bundle≈ 6.0 × 0.12 × 0.36 m
Indicative transport envelopes supplied by the client. Final packing list, weights and lifting points are confirmed per order.02
Seven technical families organise the range by construction system, configuration and use. The eight base components below belong only to the core flat-pack system.
A configurable frame and enclosure, transported as parts and assembled on site.
Six enclosed modules and two open frames · nominal height 2.8 m Explore the family
Extended glazed surfaces integrated into the modular configuration.
Specifications and configuration require project review Explore the family
Pitched roof and external finish coordinated for the project.
Specifications and configuration require project review Explore the family
A composition of modules with project-specific links, stairs and circulation.
Combination concept · structural engineering required Explore the family
A compact transport unit that expands usable floor area on site.
Specifications and configuration require project review Explore the family
A folding system designed to reduce transport volume and opening time.
Specifications and configuration require project review Explore the family
A project-defined sanitary configuration of the modular system.
Project configuration · fixtures and connections to be confirmed Explore the familyEvery family is offered on request and remains subject to project-specific technical confirmation. The enquiry below is available in English.
03
This is the core flat-pack system, not a dimensional rule for the other six product families. Compare the nominal footprint first, then define enclosure and interfaces during technical review.
01 Enclosed modules
Six footprints for enclosed, project-defined space.B-03x03-H28
EnclosedNominal external dimensions
B-03x06-H28
EnclosedNominal external dimensions
B-03x09-H28
EnclosedNominal external dimensions
B-04x04-H28
EnclosedNominal external dimensions
B-04x06-H28
EnclosedNominal external dimensions
B-04x07-H28
EnclosedNominal external dimensions
02 Open frames
Structural frames for project-defined open or connecting areas.F-02x03-H28
Open frameNominal external dimensions
F-03x03-H28
Open frameNominal external dimensions
0 components selected for comparison
Continue to project briefSystem anatomy
The images below help explain the construction logic and available design directions. Glazed elements and insulated sandwich panels do not provide equivalent thermal, fire or structural performance; the selected build-up must be verified for the destination and intended use.

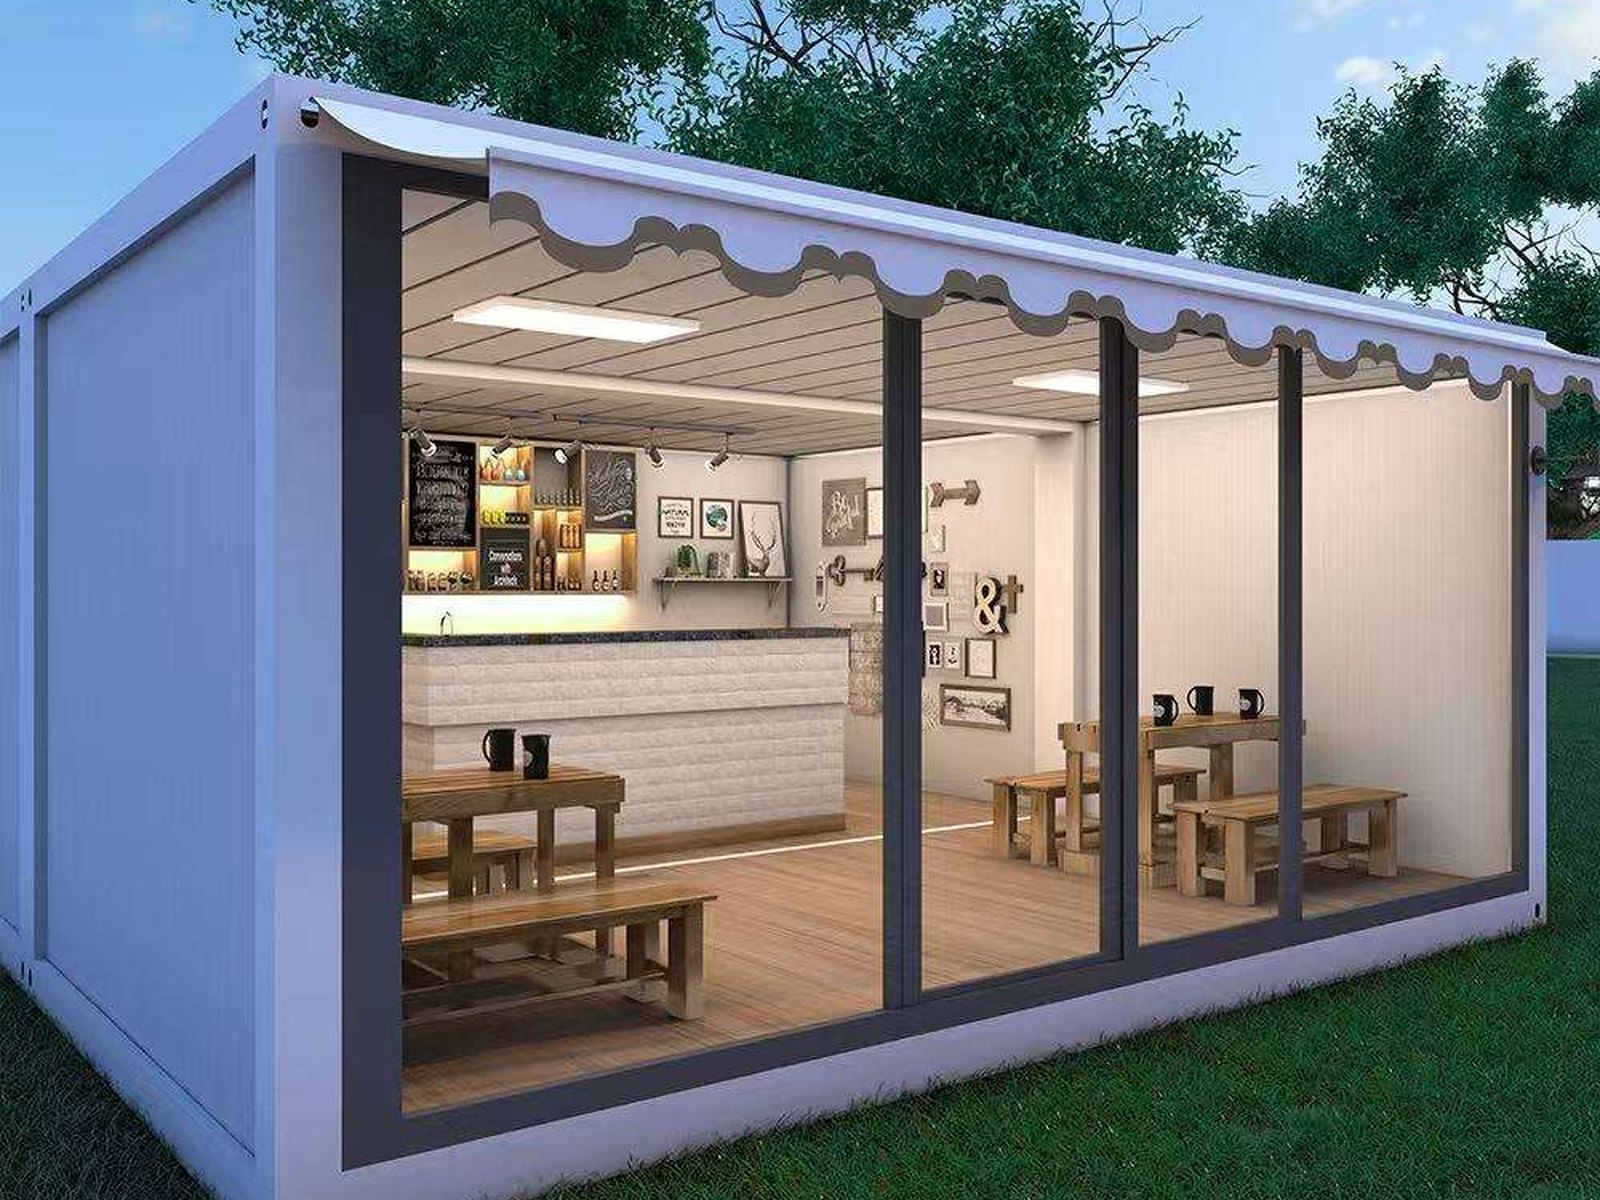

Images illustrate construction options. The final supply follows the approved project documents.
Published dimensions are nominal external envelopes and footprints, not net internal floor area or clear internal height. Net area, internal height, wall build-up, openings and interfaces are defined in the project technical drawings.
Request a project review04
These are not 16 ready-to-buy SKUs. They are product references and concept views organised to compare scale, composition and features before a project-specific technical review.
Composition, levels and desired feature.
Read the base-component codes and indicative areas.
The selected code is copied into the enquiry form.
16 studies shown
Base-component composition
Reference dataNominal footprint of enclosed modules: 18 m² · indicative glazed area: 25.2 m². Net internal floor area to be confirmed from the technical drawings.
Concept configuration — project-specific engineering required
Base-component composition
Reference dataNominal footprint of enclosed modules: 18 m² · indicative glazed area: 16.8 m². Net internal floor area to be confirmed from the technical drawings.
Concept configuration — project-specific engineering required
Base-component composition
Reference dataNominal footprint of enclosed modules: 18 m² · indicative terrace area: 18 m². Net internal floor area to be confirmed from the technical drawings.
Concept configuration — project-specific engineering required
Base-component composition
Reference dataNominal footprint of enclosed modules: 36 m² · indicative terrace area: 9 m². Net internal floor area to be confirmed from the technical drawings.
Concept configuration — project-specific engineering required
Base-component composition
Reference dataNominal footprint of enclosed modules: 54 m² · indicative terrace area: 18 m². Net internal floor area to be confirmed from the technical drawings.
Concept configuration — project-specific engineering required
Base-component composition
Reference dataNominal footprint of enclosed modules: 45 m² · indicative terrace area: 9 m². Net internal floor area to be confirmed from the technical drawings.
Concept configuration — project-specific engineering required
Base-component composition
Reference dataNominal footprint of enclosed modules: 72 m² · indicative terrace area: 36 m². Net internal floor area to be confirmed from the technical drawings.
Concept configuration — project-specific engineering required
Base-component composition
Reference dataNominal footprint of enclosed modules: 36 m². Net internal floor area to be confirmed from the technical drawings.
Concept configuration — project-specific engineering required
Base-component composition
Reference dataNominal footprint of enclosed modules: 54 m² · indicative terrace area: 18 m². Net internal floor area to be confirmed from the technical drawings.
Concept configuration — project-specific engineering required
Base-component composition
Reference dataNominal footprint of enclosed modules: 90 m² · indicative terrace area: 18 m². Net internal floor area to be confirmed from the technical drawings.
Concept configuration — project-specific engineering required
Base-component composition
Reference dataNominal footprint of enclosed modules: 36 m² · indicative terrace area: 36 m². Net internal floor area to be confirmed from the technical drawings.
Concept configuration — project-specific engineering required
Base-component composition
Reference dataNominal footprint of enclosed modules: 54 m². Net internal floor area to be confirmed from the technical drawings.
The terrace area is to be confirmed in the configuration technical drawings.
Concept configuration — project-specific engineering required
Base-component composition
Quantities and areas must be confirmed in the final technical documentation.
Concept configuration — project-specific engineering required
Base-component composition
Reference dataNominal footprint of enclosed modules: 63 m² · indicative terrace area: 40.5 m². Net internal floor area to be confirmed from the technical drawings.
Concept configuration — project-specific engineering required
Base-component composition
Open-frame areas and interfaces must be defined in the project.
Concept configuration — project-specific engineering required
Base-component composition
Reference dataNominal footprint of enclosed modules: 126 m² · indicative terrace area: 18 m². Net internal floor area to be confirmed from the technical drawings.
Concept configuration — project-specific engineering required
No configurations match these filters. Change one or more filters.
Published areas are nominal footprints or indicative values, not contractual measurements. Net internal floor area and all dimensions are confirmed in the project technical drawings. Images are labelled as product references, concept renderings or concept plans according to their content.
05
The intended use determines the technical, regulatory and installation path. Every application starts with a feasibility review.
Operational space within industrial and logistics settings.
Temporary project coordination and support spaces.
Controlled-access, reception or service functions.
Project-led facilities where speed and flat transport matter.
06
07
Use, location, quantity, access, timing and preferred configurations.
Structure, foundations, fire, thermal performance and permit responsibilities.
Signed drawings, bill of materials, interfaces, logistics and installation scope.
Unloading, site preparation, qualified assembly and project acceptance.
08
No. Modullo is offered through project enquiry because use, site, engineering, logistics and permits must be assessed before a commercial offer.
No. They are concept configurations built from the eight base components and require project-specific confirmation.
It is not intended for transport as a complete unit. Relocation normally requires disassembly and a fresh technical and logistics review.
No general claim is made. The evidence currently available is not sufficient to confirm compliance for every size and use. Signed drawings, bills of materials, declarations and local engineering are required.
Location, intended use, quantity, preferred components or concept ID, schedule, access for long elements, unloading equipment, foundations and installation support needs.
09
Tell us about the use, destination and site conditions. We will use the information to understand whether a technical-commercial review is appropriate.
After submitting, you may send site photos by WhatsApp to support the initial review.
WhatsApp +39 351 520 1888